What Makes a Wall Load-Bearing?
Not every wall in your home is doing structural work. Partition walls exist purely to divide rooms - they carry only their own weight. Load-bearing walls, by contrast, are part of the structural chain that keeps your home standing. They receive weight from the roof, floor joists, or walls above and channel it downward through the framing into the foundation.
In a typical wood-frame home, load-bearing walls often share a few characteristics: they tend to run perpendicular to floor joists, they commonly sit near the center of the house, and they're usually positioned directly above a beam or foundation wall in the basement or crawlspace. Exterior walls are almost always load-bearing. Interior walls require more investigation.
These are starting points for observation - not a substitute for professional assessment. Older homes, additions, and non-standard construction can all complicate the picture significantly.
Why Getting This Wrong Is Serious
The consequences of incorrectly identifying or removing a load-bearing wall can range from cosmetic damage to genuine structural failure. When a wall is removed without a correctly sized replacement beam, the load it was carrying has nowhere to go. The result can be sagging floors above, cracked ceilings, bowing rooflines, or - in serious cases - partial collapse.
These aren't hypothetical risks. Structural repairs after an improper wall removal are far more expensive than doing the job correctly from the start. Beyond cost, there are safety implications for anyone in the home during and after the work.
“The load path in a building must be continuous from roof to foundation. Interrupt that path without a proper substitute and the structure will find its own way to redistribute the load - usually in ways you don't want.”
— American Institute of Architects, Professional organization representing licensed architects in the United States
If you're considering opening up your layout, it's also worth reading about open-plan conversion trade-offs before committing to a design direction.
The Assessment Process: Who to Call and What to Expect
The right first call is to a licensed structural engineer or an experienced general contractor who regularly works on structural alterations. A structural engineer can definitively determine whether a wall is load-bearing by reviewing your home's construction drawings (if available) and conducting an on-site assessment.
During an assessment, a professional will typically:
- Inspect the basement or crawlspace to trace what sits directly below the wall in question
- Examine attic framing to understand how the roof load is distributed
- Review floor joist direction relative to the wall
- Identify any existing beams or posts that indicate a structural load path
If removal is confirmed feasible, the engineer will specify what size beam (called a header) is needed to span the opening and carry the transferred load. This specification is what your contractor uses to do the work safely.
Ask for drawings before your assessment
If your home was built after the 1950s, original construction drawings may be on file with your local building department. Bringing these to your structural engineer's assessment can significantly speed up the evaluation and reduce the time needed for site investigation.
Permits, Codes, and What the Process Looks Like
Structural wall removal almost universally requires a building permit in the United States. Your local building department will require plans - typically stamped by a licensed engineer - before issuing one. An inspector will also visit the site at key stages to verify the work meets local building codes.
Skipping permits is not a practical shortcut. Unpermitted structural work can create problems when you sell your home, may void insurance coverage, and leaves you legally responsible for any resulting damage or injury. Always verify requirements with your local building department before work begins.
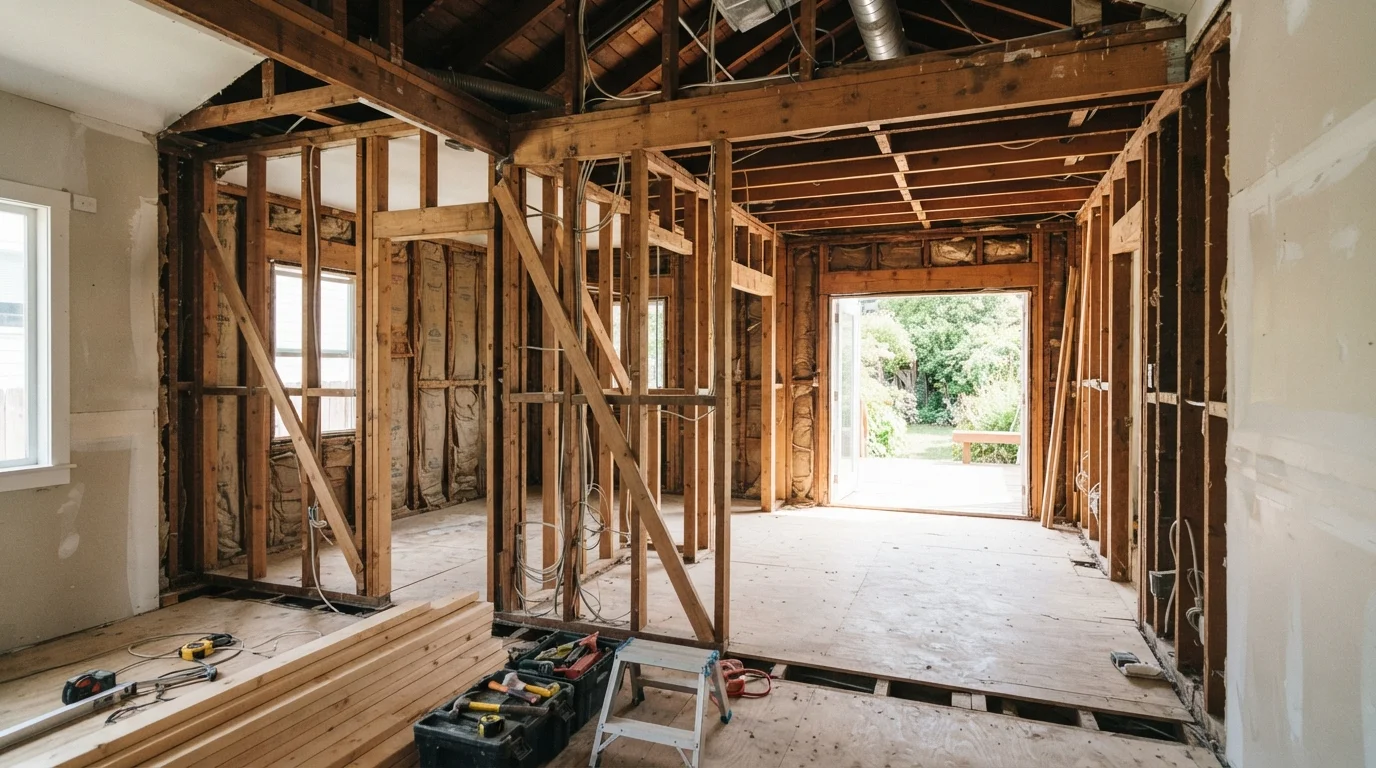
The work sequence on a permitted project generally follows this order: temporary shoring is built to support the load above, the wall is carefully demolished, the permanent beam is installed, and finally the structure is inspected before finish work begins. Projects that also involve electrical, plumbing, or HVAC running through the wall will require coordination with additional licensed trades.
For a realistic sense of what these projects cost end-to-end, our guide to home renovation costs breaks down where the money typically goes.