Why Open-Plan Conversions Appeal - and Where Expectations Drift
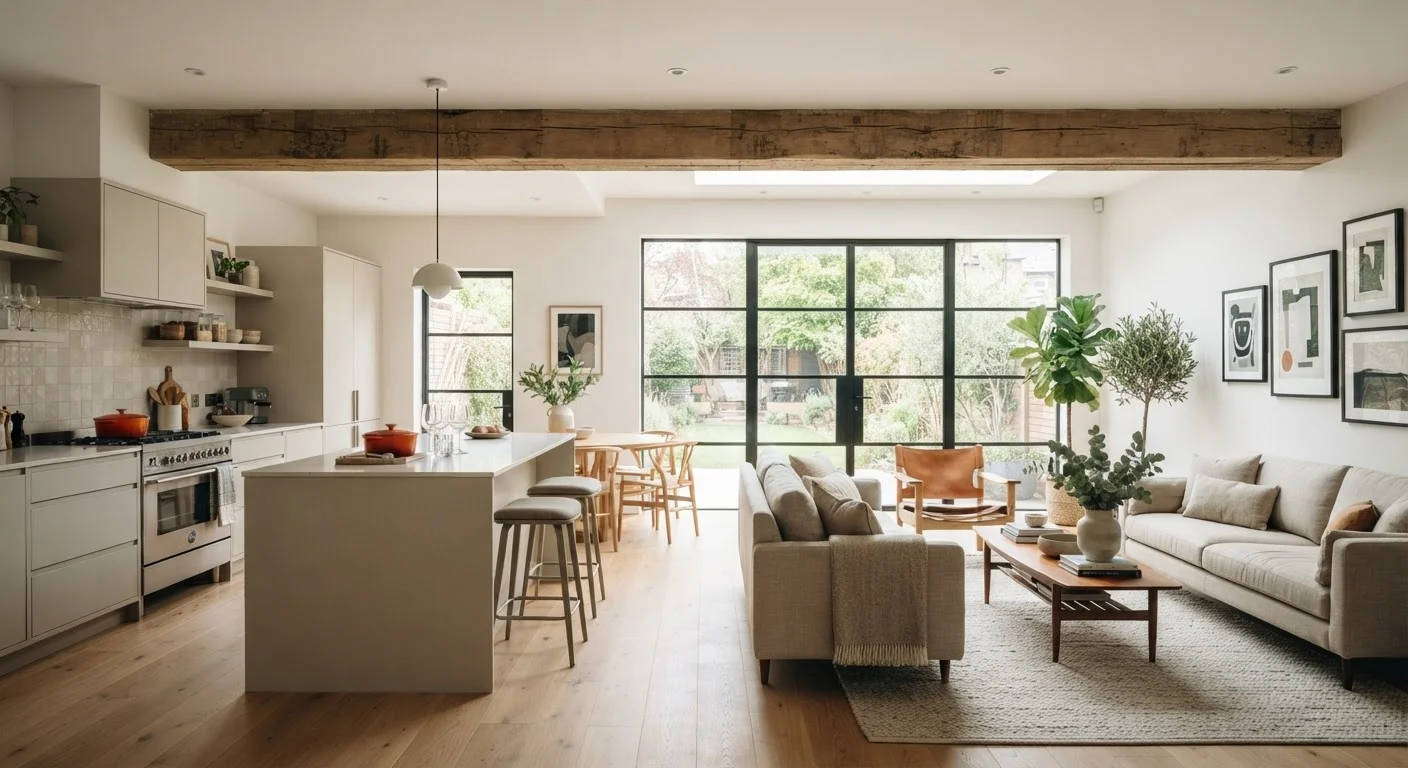
The appeal is easy to understand: knock down a wall, flood the space with light, and create the kind of connected living area that looks effortless in renovation programs. For many homeowners, an open-plan layout genuinely delivers on that promise. But the gap between the vision and the reality tends to widen once construction begins.
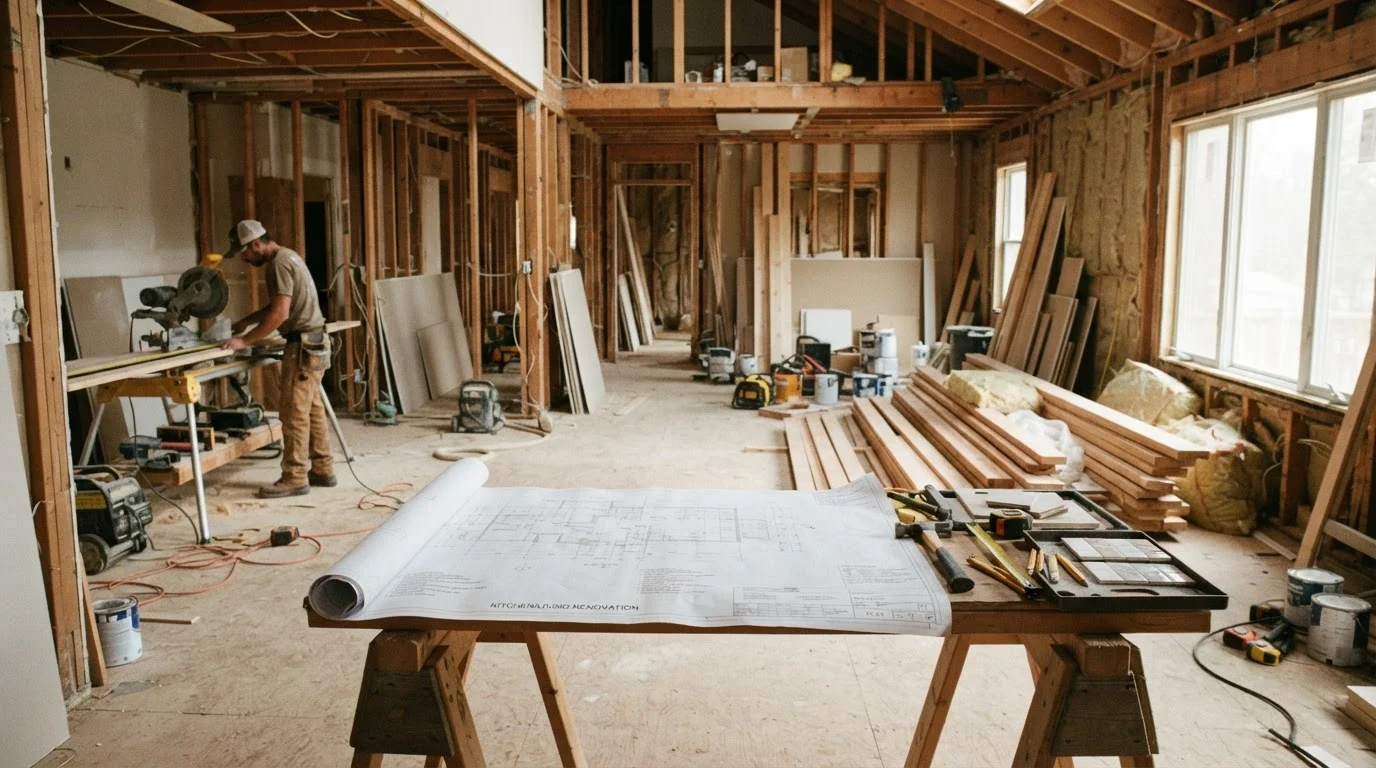
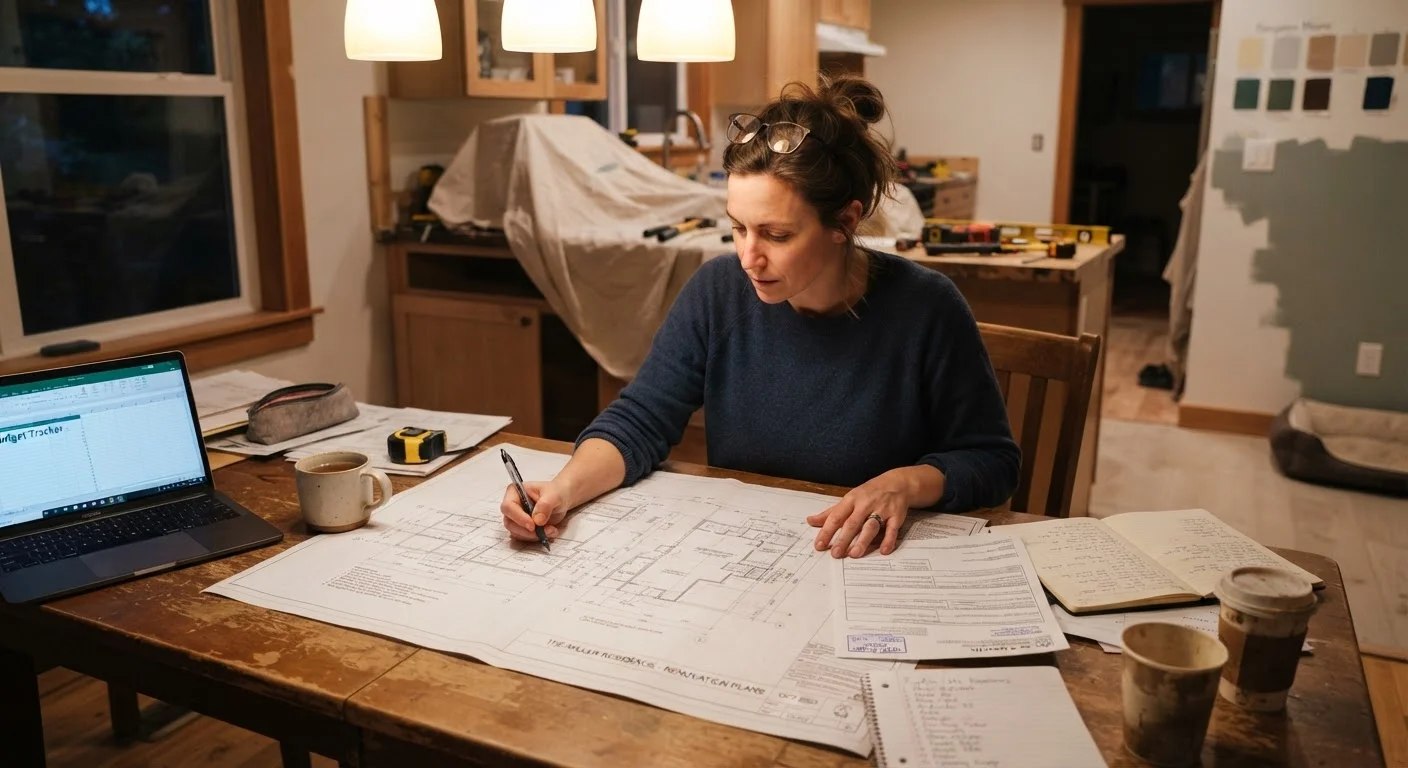
The most common surprise isn't the cost of removing a wall - it's every cost that follows. Patching floors where the wall footing sat, rerouting electrical outlets and plumbing, repainting the full combined space, and potentially upgrading your HVAC system can each add hundreds or thousands of dollars. Understanding what drives renovation costs before you start is one of the most effective ways to avoid budget shock mid-project.
Dramatically improves natural light distribution
Removing interior walls allows light from windows on one side of the home to reach spaces that were previously enclosed. This can reduce reliance on artificial lighting during daylight hours.
Creates a more social, connected living environment
Open layouts make it easier to supervise children, interact with guests while cooking, and generally keep household members connected - a significant lifestyle benefit for many families.
Can make a smaller home feel noticeably more spacious
Eliminating walls removes visual barriers, making square footage feel larger than it actually is. This perception of space is particularly valuable in modest-sized homes.
May improve resale appeal in certain markets
Open-plan layouts have broad buyer appeal in many US markets, though this varies by region, home price point, and buyer demographics - not a guaranteed value increase.
The Structural Reality Behind Every Open Wall
Not every interior wall is simply a partition. Some are load-bearing, meaning they carry the weight of the floor or roof structure above. Removing one without proper support - typically a beam and posts engineered to carry that load - can cause serious structural damage. This is not a judgment call a homeowner should make independently.
A licensed structural engineer should assess any wall you plan to remove. Their report identifies whether a beam is needed, what size, and what the footing requirements are. Most jurisdictions require a permit for this type of structural work, and inspections are typically part of that process. Permit requirements are often broader than homeowners assume - and skipping them can create problems when you sell or file an insurance claim.
When a Permit Is Typically Required
In most US jurisdictions, removing a load-bearing wall - or any wall that affects the structural integrity of a home - requires a building permit and inspection. Some localities also require permits for non-load-bearing walls if electrical, plumbing, or HVAC lines run through them. Requirements vary significantly by city and county, so always verify with your local building department before work begins. Unpermitted structural changes can complicate home sales and insurance claims.
Acoustics, Energy, and Privacy: The Ongoing Trade-Offs
Once walls come down, sound travels freely. Kitchen noise - appliances, dishwashers, cooking - now competes directly with conversations, television, and work-from-home calls in the same zone. Many households adapt, but it's worth acknowledging that open layouts fundamentally change how sound behaves in your home.
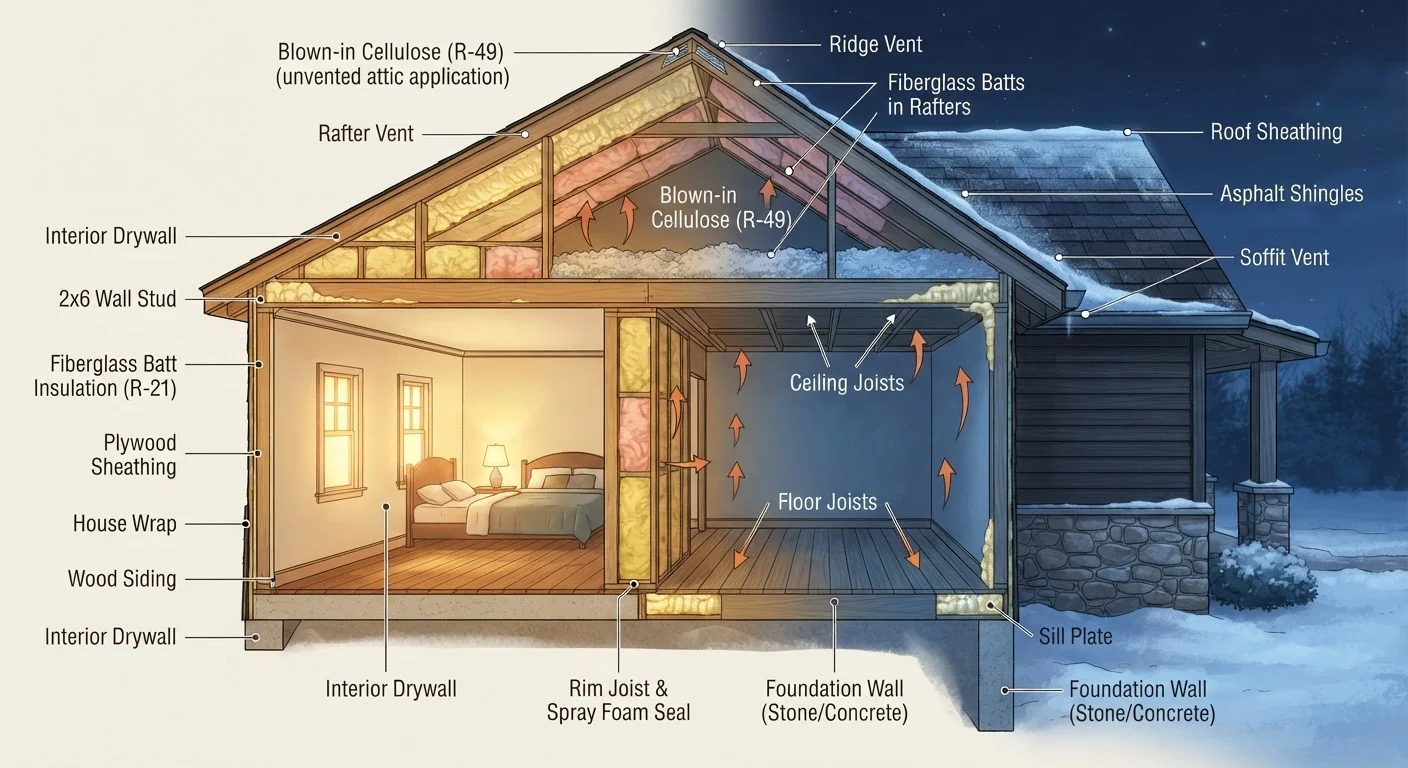
Heating and cooling efficiency is another underappreciated factor. HVAC systems are typically sized and zoned for the rooms they originally served. Merging two or three rooms into one larger volume can push a system beyond its intended capacity, result in uneven temperatures, or drive up utility bills. Wall and attic insulation choices also play a role - a well-insulated open space performs very differently from one that has simply had a wall removed without attention to the thermal envelope.
Privacy is the subtler loss. Separate rooms allow family members to retreat, reduce visual clutter from one zone to another, and contain odors from cooking. These aren't dramatic problems, but they're real adjustments many households don't fully anticipate.
Structural work requires engineering and permits
Load-bearing wall removal without proper assessment is a serious safety risk. Licensed engineering oversight and local permits add cost and lead time that many homeowners underestimate.
HVAC systems often need reconfiguration
Merging rooms can overload an existing heating and cooling system or create uneven temperature zones, potentially requiring duct modifications or system upgrades.
Noise and acoustic separation are permanently reduced
Kitchen sounds, television, and conversation now share the same space with no acoustic buffer. For households with varied schedules or noise sensitivities, this is a significant daily trade-off.
Hidden costs accumulate beyond wall removal itself
Floor patching, electrical rerouting, full-room repainting, and structural beams can together cost substantially more than the initial wall demolition quote suggests.
Privacy and room function boundaries are lost
Without walls, there's no easy way to visually or acoustically separate zones. Cooking odors, visual clutter, and light from screens can all affect adjacent activity areas.
Making the Decision Deliberately
An open-plan conversion isn't right or wrong in the abstract - it depends on how your household actually lives. Families with young children, remote workers, or anyone who values acoustic separation may find the trade-offs more significant than they expected. Households centered on communal cooking and entertaining often find the change genuinely transforms daily life for the better.
Before committing, it helps to spend time in the existing layout and note specifically what's frustrating about it. If the problem is poor light in one room, a strategically placed window or skylight might solve it without the structural complexity of wall removal. If the issue is genuine spatial flow, a conversion may be exactly the right answer - but one informed by professional assessment, realistic budgeting, and an honest look at which renovations tend to hold long-term value versus those that primarily reflect personal preference.
~40%
Of renovation budgets consumed by hidden costs
Industry estimates from remodeling associations consistently suggest that unforeseen costs - structural, mechanical, and finishing work - can account for a substantial share of a renovation's final budget.
15-25%
Potential HVAC efficiency loss in merged spaces
HVAC contractors commonly report that combining two or more rooms into one open zone without system adjustment can reduce heating and cooling efficiency by this range, though results vary by system and home.