
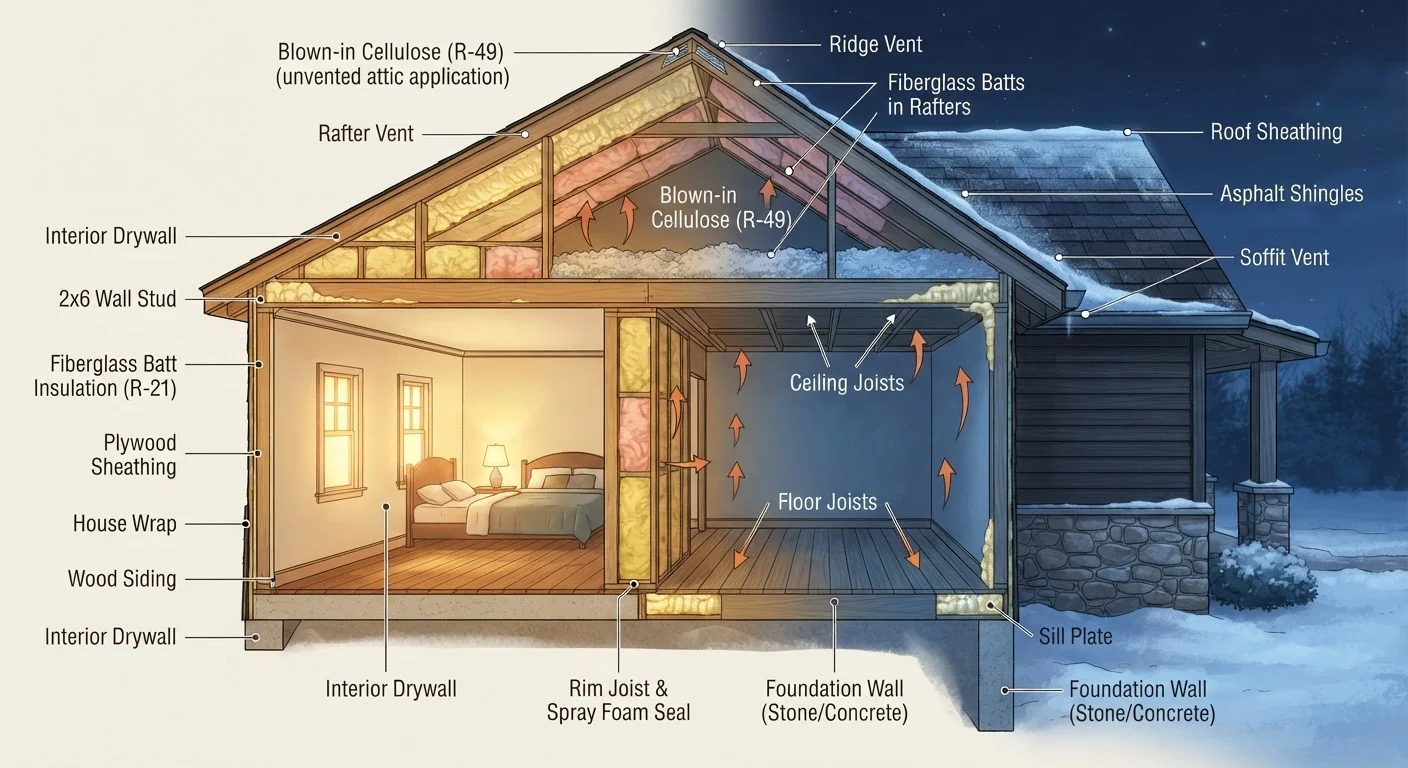
Why the Right Insulation Material Matters
Insulation is one of the highest-impact upgrades a homeowner can make, yet the material choice is rarely straightforward. Each type performs differently depending on where it's installed, the local climate, and how the space is used. A material that excels in an attic floor may be impractical inside a finished wall, and vice versa.
The core measure to understand is R-value - the material's resistance to heat flow. Higher R-values indicate better thermal performance, but R-value alone doesn't tell the full story. Air infiltration, moisture management, and installation quality all affect how well insulation actually performs in a real home. If you're also rethinking interior walls, consider how insulation interacts with layout changes - see our article on open-plan conversion trade-offs for related structural and thermal considerations.
| Fibreglass Batts | Spray Foam | Rigid Foam Board | Loose-Fill | |
|---|---|---|---|---|
| Typical R-value per inch | R-3.1 to R-3.4 | R-3.7 to R-7 (open/closed) | R-3.8 to R-6.5 | R-2.2 to R-3.8 |
| Best application | Open stud wall cavities | Irregular cavities, rim joists | Exterior walls, basements | Attic floors, existing cavities |
| Air sealing ability | None on its own | Excellent | Good with taped seams | Moderate |
| Moisture resistance | Low | High (closed-cell) | High | Moderate |
| DIY suitability | Moderate | Low (pro recommended) | Moderate | Moderate with caution |
| Relative installed cost | Lower | Higher | Moderate to higher | Moderate |
Fibreglass Batts: The Standard Choice
Fibreglass batts are the most familiar insulation format - pre-cut panels designed to fit standard 16-inch or 24-inch stud bays. They're relatively easy to handle, widely available, and do not require specialized equipment for installation in open cavities.
Their main limitation is that batts must fit snugly to work properly. Gaps, compression, or improper cutting around obstructions can significantly reduce effective R-value. Batts also do not air-seal on their own - air can still move around them unless the wall cavity is separately air-sealed. They are a reasonable choice for new construction or gut-renovation projects where wall cavities are fully open before drywall goes up.
Pair Batts with Air Sealing
Fibreglass batts perform significantly better when the wall cavity is air-sealed first. Use caulk or canned foam to seal gaps around electrical boxes, pipes, and top and bottom plates before installing batts. This simple step brings you closer to the material's rated R-value in real-world conditions.
Spray Foam: Air Sealing and Insulation Combined
Spray polyurethane foam (SPF) comes in two forms: open-cell (lower density, lower R-value per inch, vapor-permeable) and closed-cell (higher density, higher R-value per inch, moisture-resistant). Closed-cell foam can achieve R-6 to R-7 per inch, making it effective where space is limited.
Spray foam's defining advantage is that it expands to fill irregular shapes, gaps around pipes, and hard-to-reach cavities - effectively combining insulation and air sealing in one step. However, it requires professional installation with proper protective equipment, and off-gassing during application means occupants must vacate the space until cured. It is generally among the higher-cost options and is not easily removed or modified later.
Rigid Foam Board: Continuous Coverage Without Thermal Bridging
Rigid foam panels - including expanded polystyrene (EPS), extruded polystyrene (XPS), and polyisocyanurate - are installed as continuous layers over exterior sheathing or interior basement walls. Unlike batt insulation installed between studs, rigid board covers the studs themselves, reducing thermal bridging (heat loss through the framing members).
This makes rigid board especially effective on exterior walls where code or performance targets call for continuous insulation. It's also moisture-resistant, which suits below-grade applications. The trade-off is that it adds thickness to wall assemblies and must be properly integrated with windows, doors, and vapor management details - tasks that often benefit from professional guidance.
Loose-Fill Insulation: Practical for Attic Retrofits
Loose-fill insulation - either cellulose (recycled paper fiber) or fibreglass - is blown into place using specialized equipment. This makes it well-suited for attic floors, where achieving even coverage over large areas and around obstructions would be very difficult with batts.
Cellulose has a slightly higher R-value per inch than blown fibreglass and uses recycled content, which appeals to sustainability-minded homeowners. Both types settle somewhat over time, so installers typically account for this by blowing to a greater initial depth. Rental blower equipment is available at some home centers for attic work, though hiring a professional is advisable if you're uncertain about depth targets, ventilation clearance requirements, or working safely in confined attic spaces.
Maintain Attic Ventilation Clearance
When adding loose-fill insulation to an attic floor, keep insulation clear of soffit vents to maintain airflow between the eaves and the ridge. Blocking soffit vents can trap moisture and cause structural damage over time. Install baffles at each rafter bay before blowing insulation if they are not already in place.
Installation Considerations and Code Requirements
Regardless of material, installation quality is as important as the product itself. Common mistakes include compressed batts, missed air-sealing details, and inadequate attic ventilation clearance near soffits. Many jurisdictions require permits for insulation work tied to broader renovation projects, and some energy codes specify minimum R-values by climate zone.
Always check with your local building department before beginning a project. For work involving electrical wiring, recessed lighting, or gas appliances within or near insulated cavities, consult a licensed contractor. The energy savings potential of well-installed insulation is real, but so is the risk of moisture problems, fire hazards, or code violations from work done incorrectly.